Five Gates and a Notebook Page
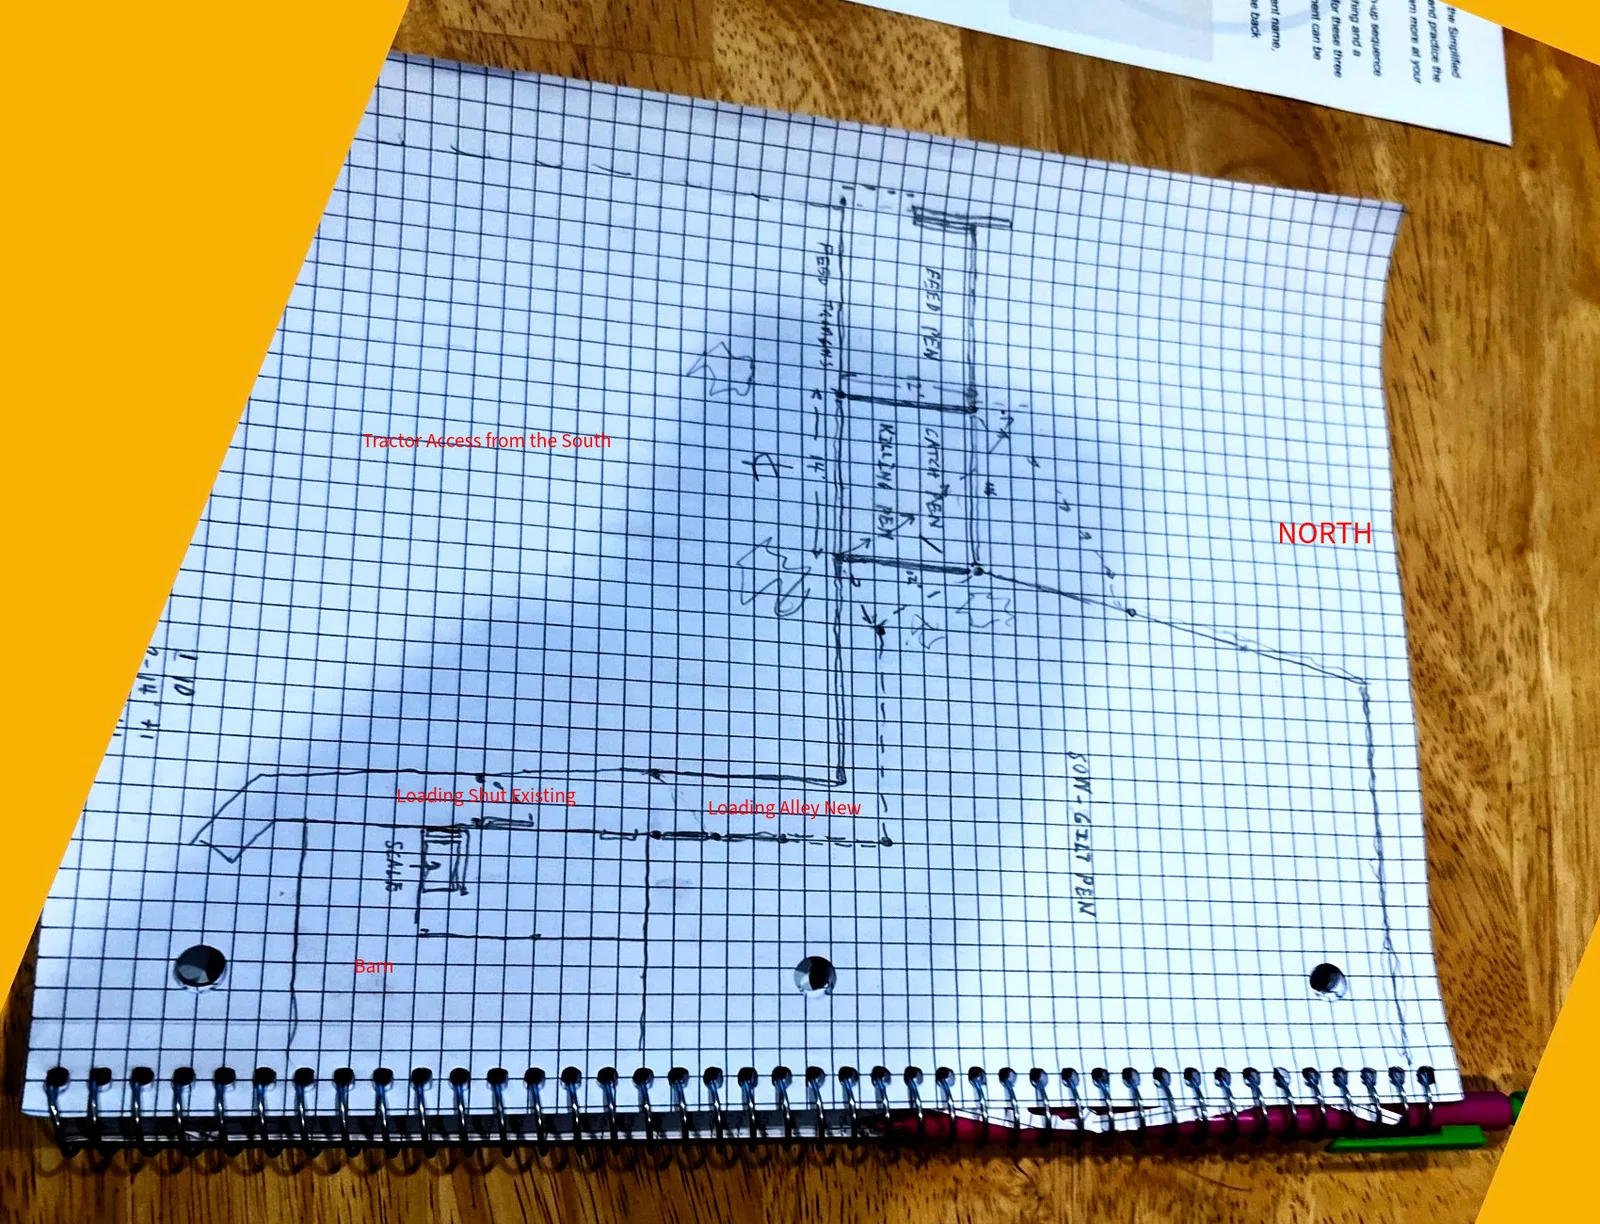
Where the pen started. My dad's sketch on graph paper, on the kitchen table. September 25, 2026.
We built a new pig pen this month. It has five sides, and every side is a gate. It started on a notebook page.
The pen itself is simple. Getting to simple took three tries, and the process is the part other small farms might be able to use.
The problem
We run pigs in the woods behind the barn: sows, a boar with the growers, and at weaning a batch of feeder pigs that has to come away from the boar. Four fenced paddocks, a fifth coming, and a sow area by the barn. Every group eats twice a day and moves every two or three weeks so the ground can rest and the forage we seeded can come back.
For a year we did all of that with buckets and a second person. It worked. It did not scale, and I am the second person most days.
The answer is not new. Farmers call it a hub and spoke: one pen that every paddock touches, so feeding happens in one place and every move goes through one door. What I did not have was the geometry, and how one person moves a group of Meishans without a board and a helper.
What we started with
My dad drew it on graph paper: feed pen, catch pen and killing pen in a row, the sow pen off to one side, the scale, the loading chute. Then I photographed it on the kitchen table, sent it to the AI assistant we run on our home server, and opened a planning session with the picture in front of it.
The first thing it did was ask questions, one at a time. Who walks to the hub, the pigs or the feed? How many groups have to be kept apart at once? Which paddocks touch the pen and which need a lane? Where does the tractor come in?
Answering them was most of the design. I had not written any of it down before.
Where it went wrong
The first drawing was way off. Feeding bays, a service alley, a sort alley, all neat, and none of it on his sketch. It had invented a farm.
I said so, marked up the photo with north, the barn and the tractor access, and it started over from what he had actually drawn. Then I found out I had labeled north wrong. Everything shifted a quarter turn and the second drawing went in the bin.
The third pass came from a second sketch, mine this time, of the whole site: driveway, Pavilion, barn, pond, chicken area, and the pig paddocks around the catch area. That one was right, because it was traced from my page instead of invented.
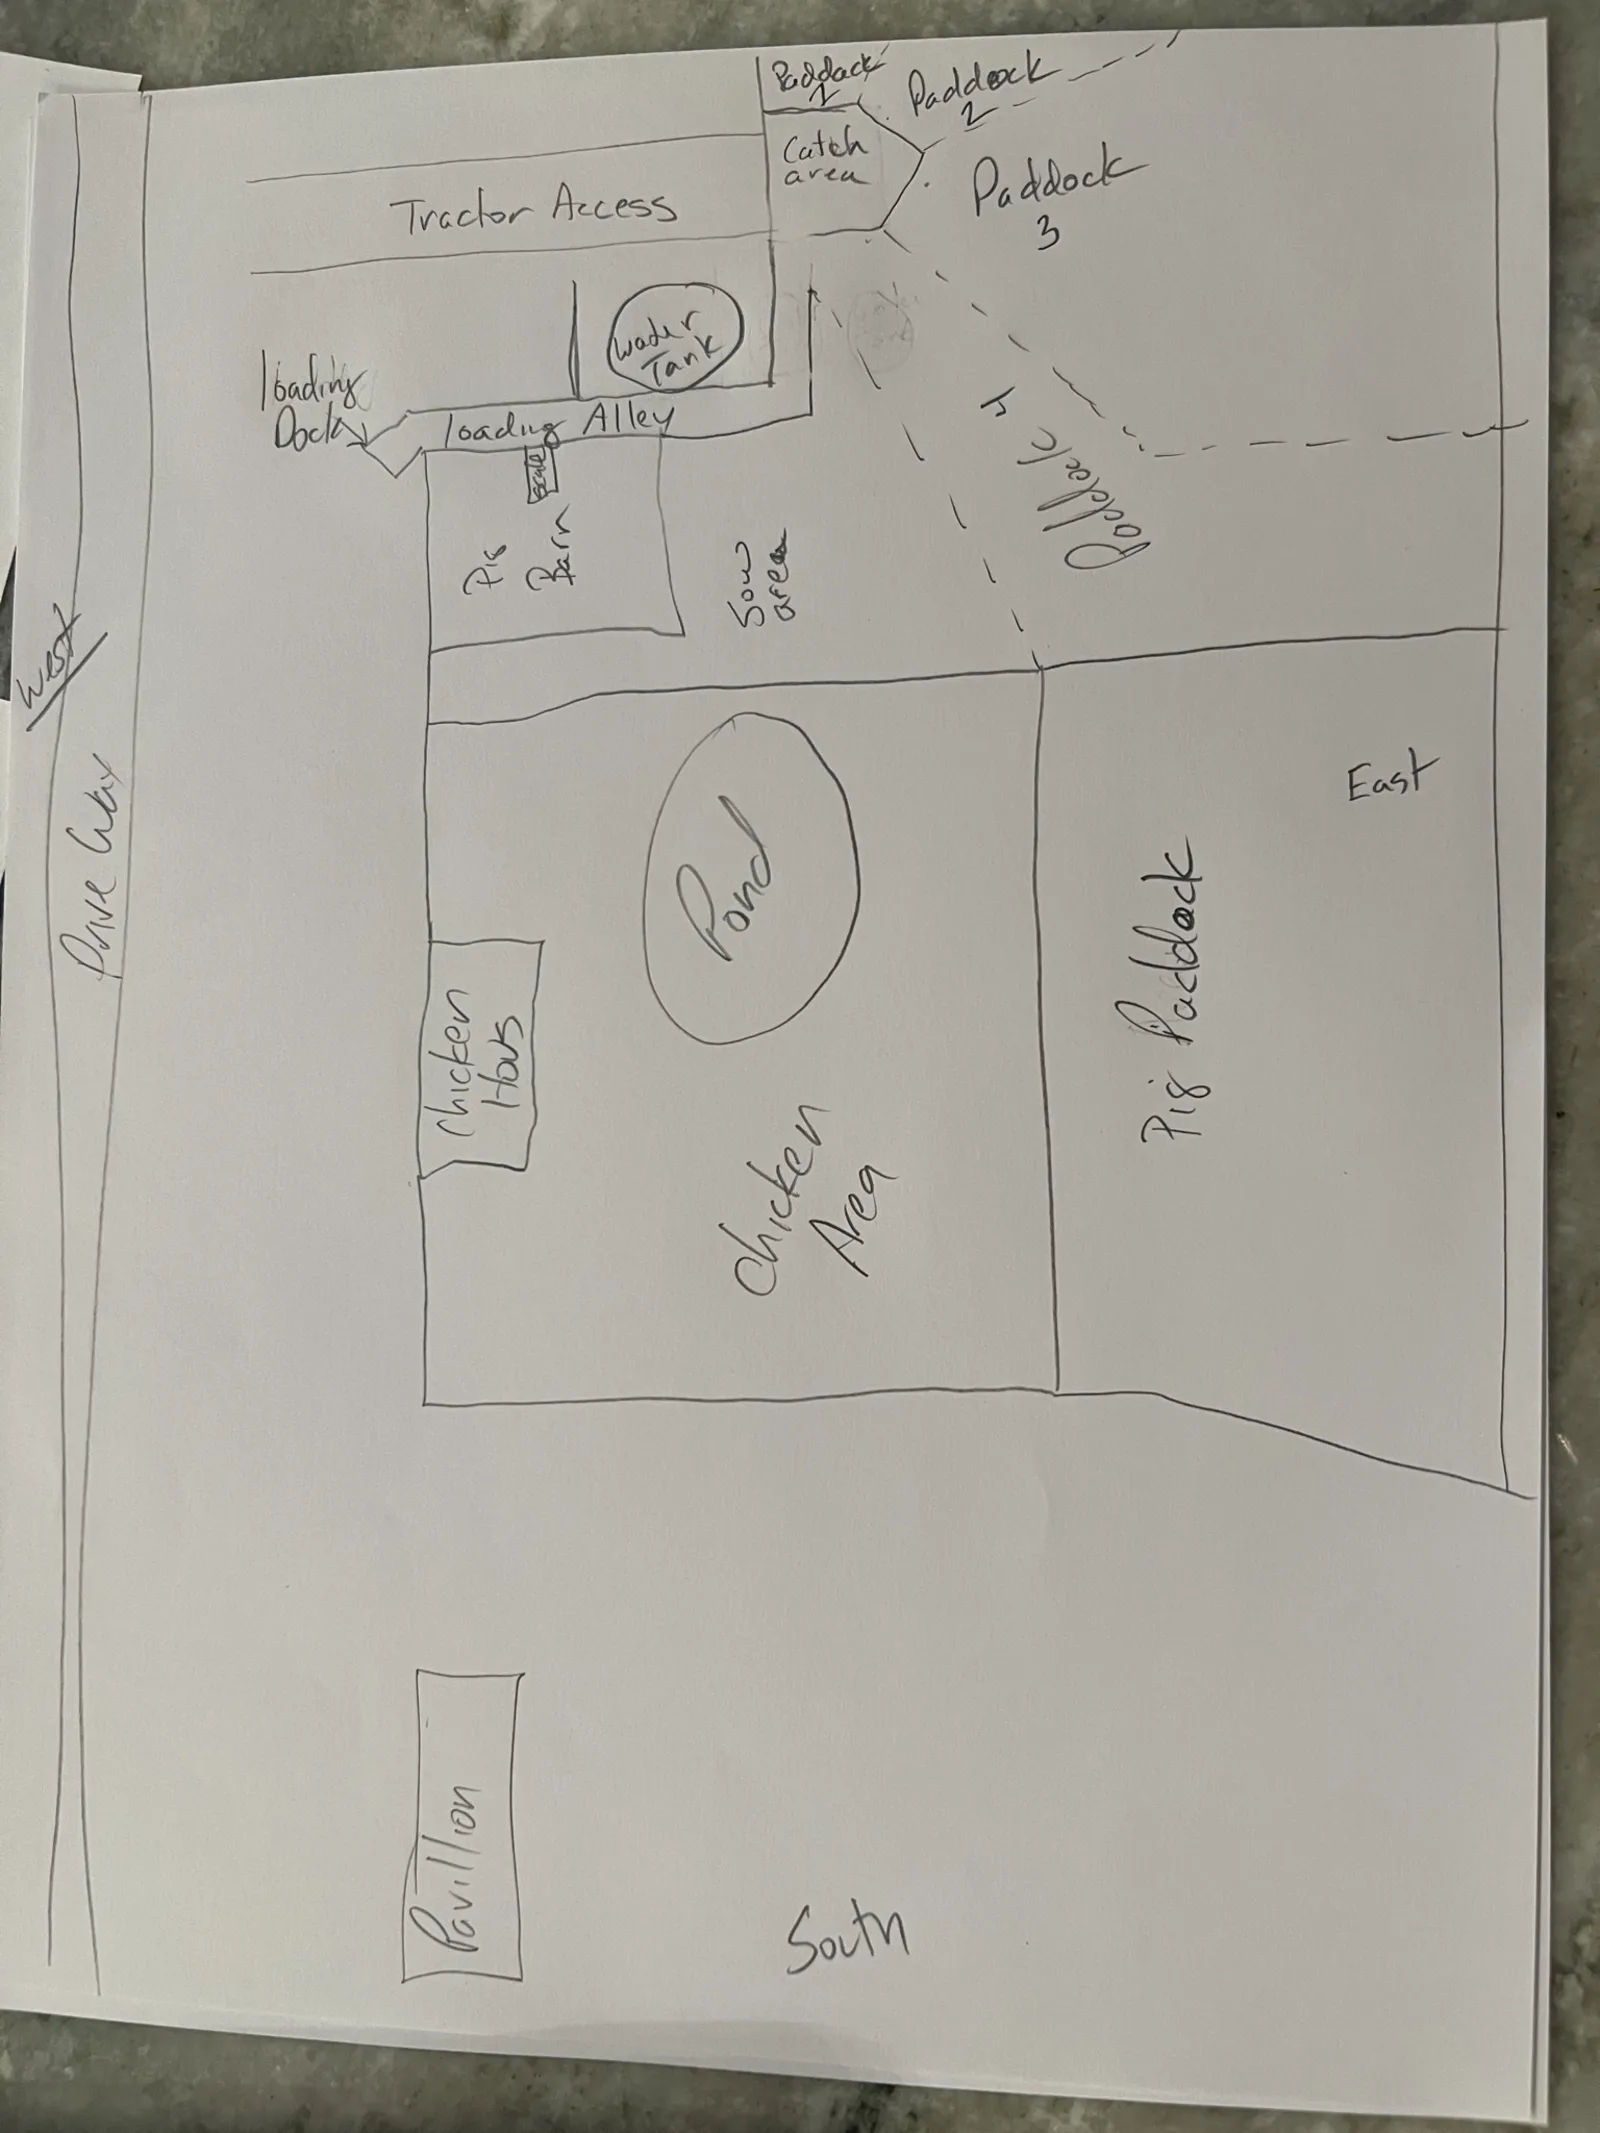
My sketch of the whole place, so nothing had to be guessed.
The pen
It proposed a ring of eight gates. I wanted five sides. Five it is.
- A 14-foot gate on the west, so the tractor can drive in.
- Three 12-foot gates on the north, north-east and south-east. The north gate was extended on an angle to mimic the south side, widening the total area and creating a more versatile space.
- One 12-foot gate on the south, hung on the diagonal from the south-east post to a single post in the ground. Closed, it is a funnel wall that narrows the pen into a 30-inch alley toward the barn, the scale and the loading dock. Opened, it is paddock 4’s door. A small gate off that post closes the alley.
The plan on paper had those gates swinging between positions. Hanging them on the diagonals saved gates and latch posts on both ends.
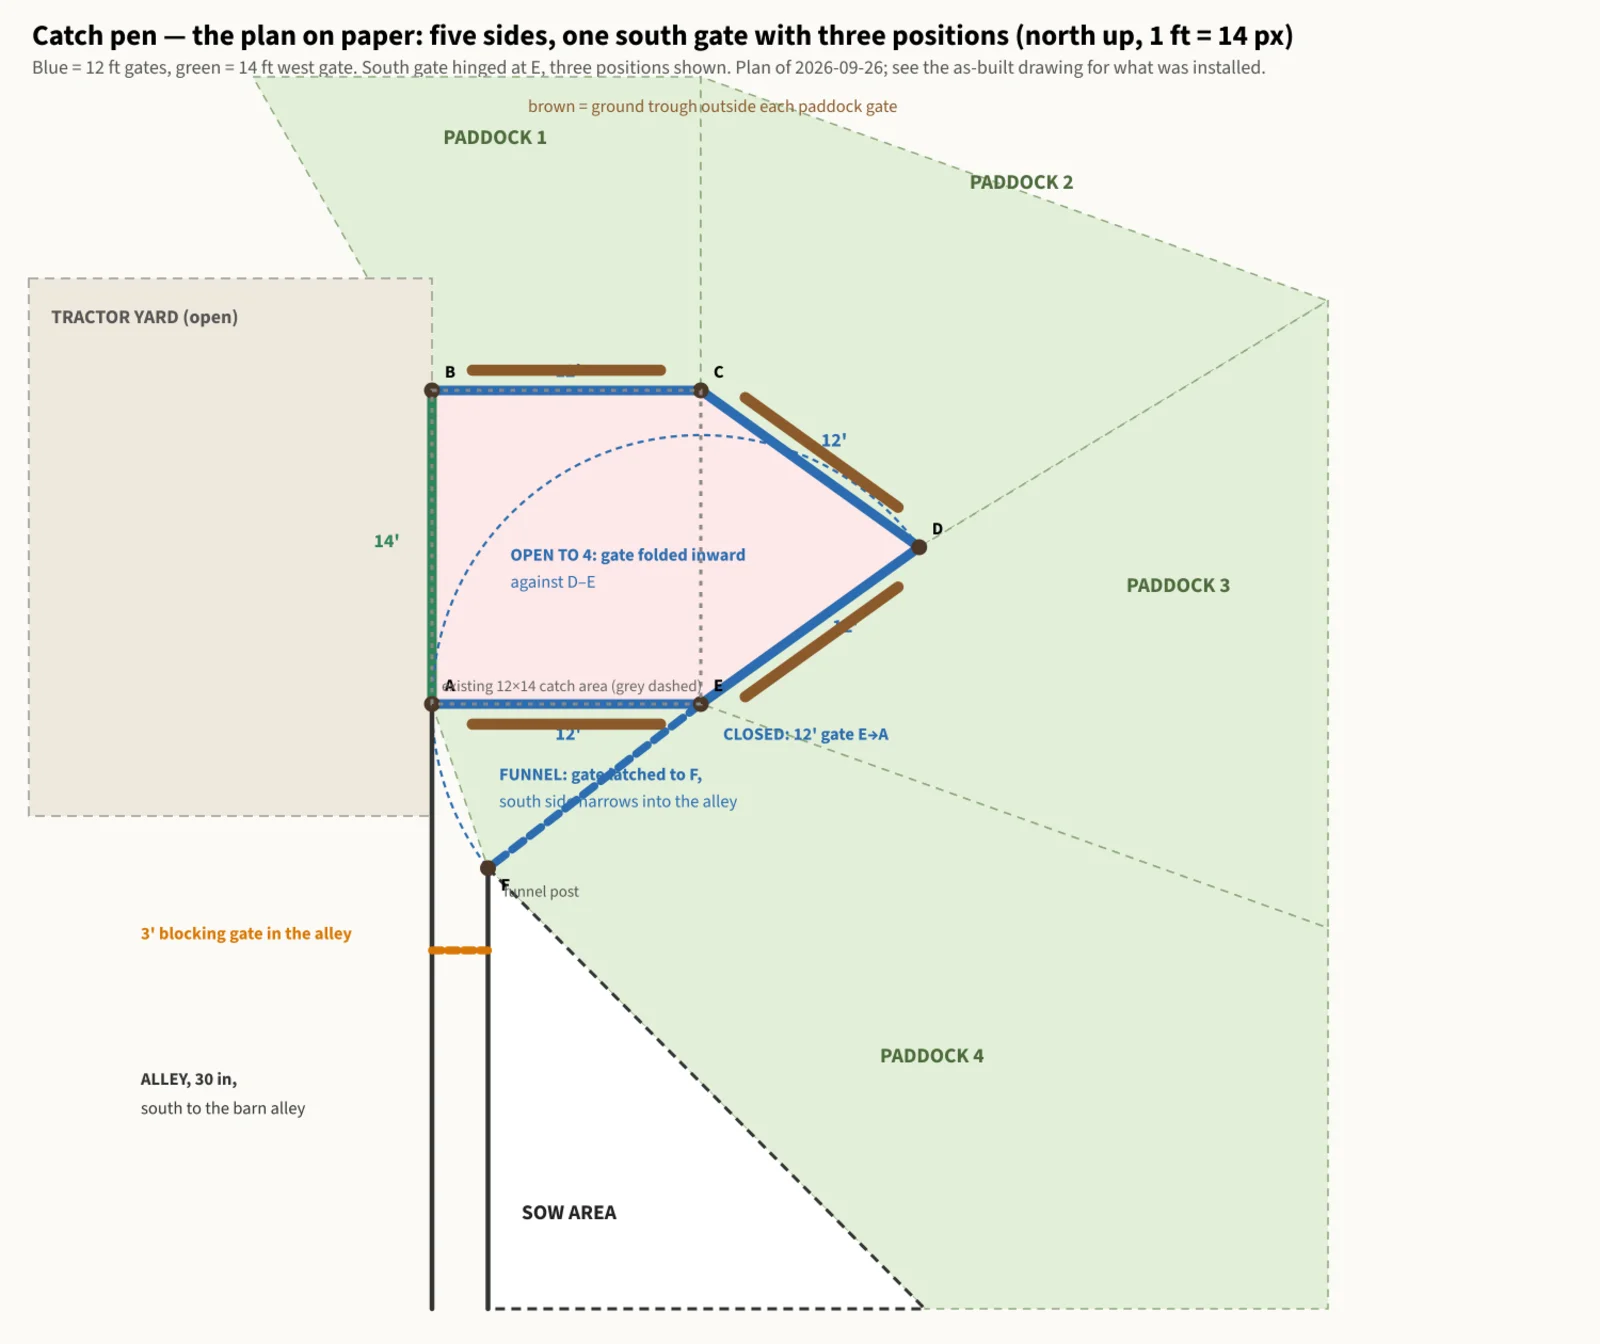
The plan on paper. The south gate was going to swing between three positions.
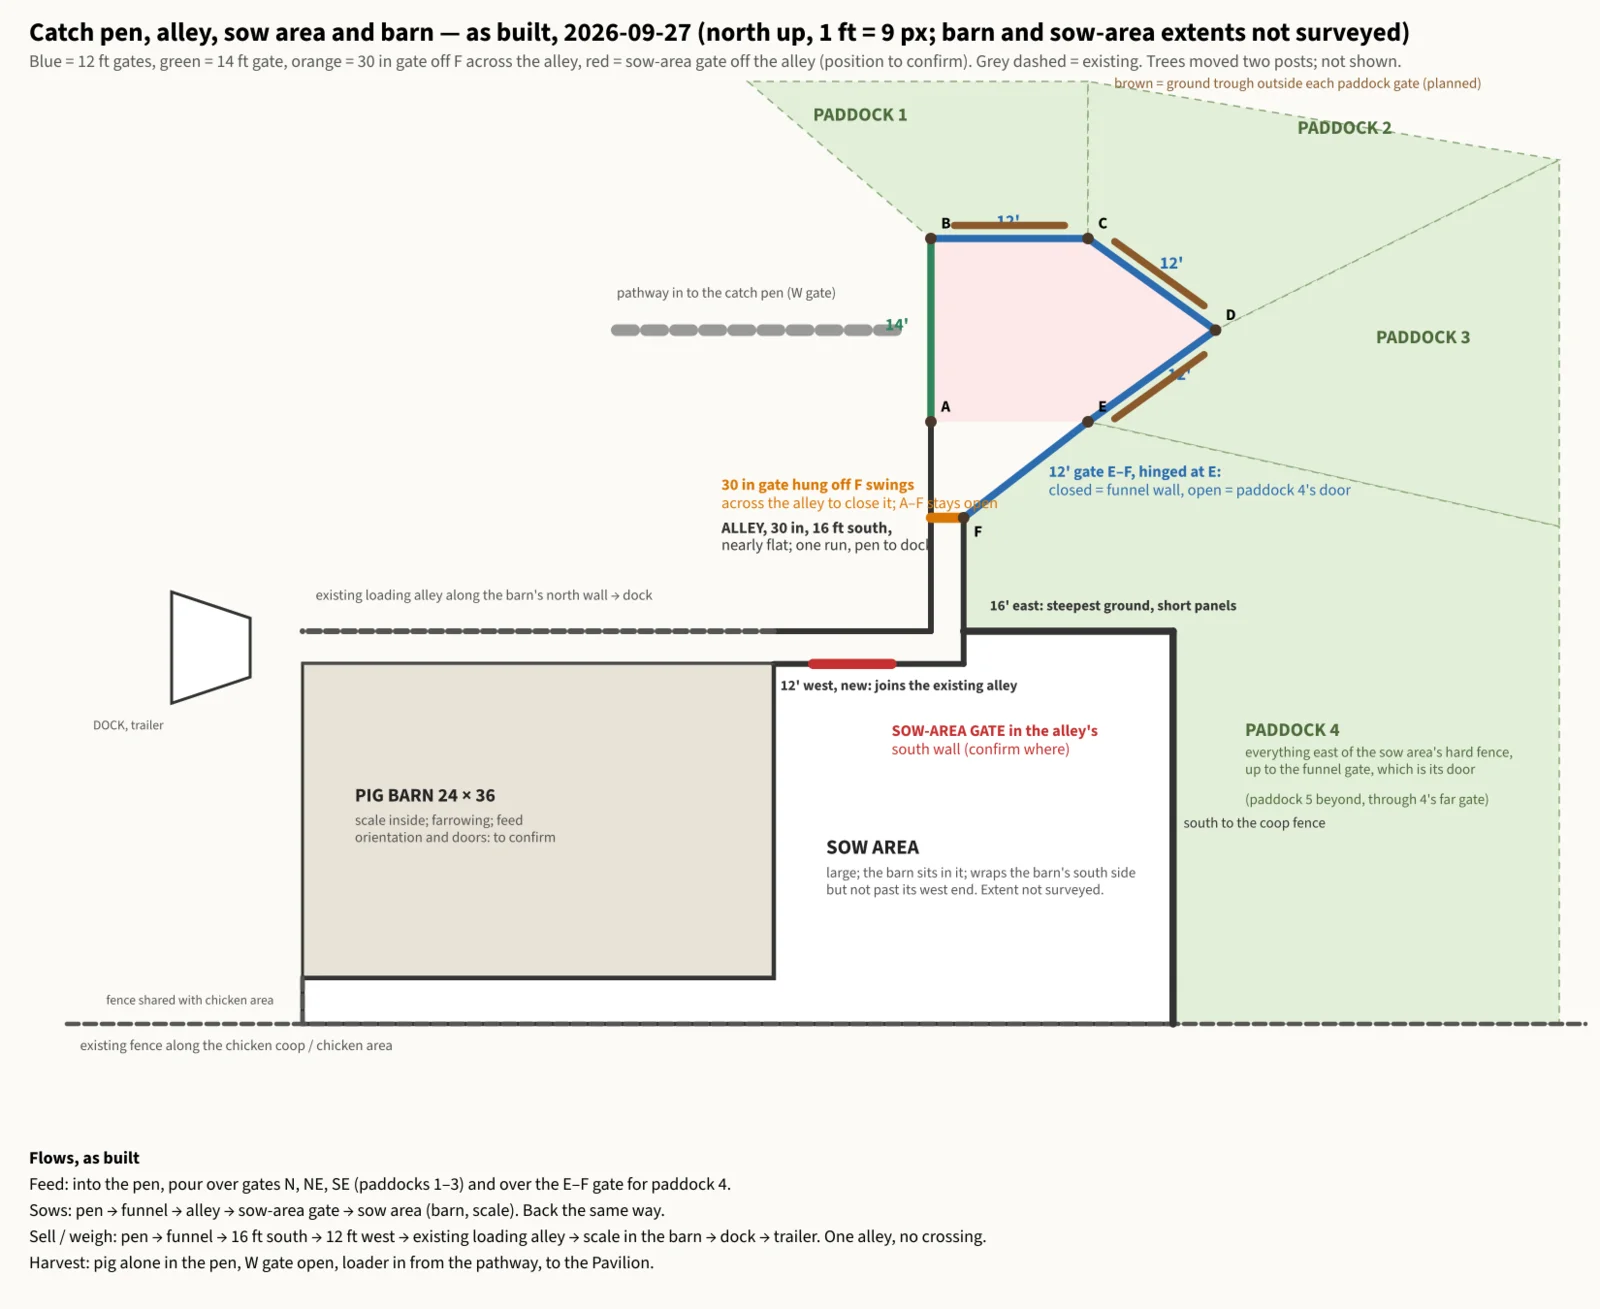
As built. The diagonal gate is the funnel when closed and paddock 4’s door when open. Two posts also moved for trees, which the drawing does not show.
Feeding now happens inside the pen, bringing the pigs to a central location for every meal. This helps them get used to the hub and ensures a consistent routine. Water is provided by a float trough inside the pen.
Building to the ground
The drawing assumed flat ground, and the pen sits on a slope in the woods. There were trees where two posts wanted to go, and we were not cutting mature trees for a pig pen, so the posts went where the ground allowed and the gates followed. On the slope, each post was set to the gate it carries, not to a line on paper, because a 12-foot gate hung level on a grade either drags or swings out over air.
The alley runs from the pen along the barn and joins the loading alley we already had, so a pig can go from the pen to the trailer in one run. It used up the hog panels we already owned, and short panels went on the steepest stretch, because long panels want flat ground.
If you build from a plan, expect to change it at the post-hole stage. The point of drawing it first is that when a tree moves a post, you know which three things that post was supposed to line up with and can keep two of them.
What it costs
Not much in cash. The gates and the hog panels were already on the farm. The hardware we bought came to a few hundred dollars: hinges, chain latches, concrete, plywood for the gate faces, a float valve and some poly line. If you had to buy the gates and panels new, add somewhere around two thousand dollars.
The real cost is time. The work happens in the gaps, a few hours at a time, with my dad and a neighbor who helps us. That is the number a small farm should count, and it never makes it onto a spreadsheet.
What it was good for
Feeding is now one walk into one pen twice a day. Rotation day is two gates. The area has become a multi-purpose hub—part catch pen, part feeding station, and part loading area—which gets the pigs used to coming to a single central location. Paddocks rest four to six weeks between groups, which is what the silvopasture seeding needs.
The AI was useful for asking the questions I had not asked, checking the rotation math and the hardware list, looking up what Tennessee law says about processing, and drawing to scale. It was not useful for knowing what my farm looks like. That part is still my job, and it took three tries to teach it.
If you want to raise one
The pigs that walk through this pen are Meishans, and we sell feeders from the same herd: $250 for pigs under twelve weeks. Message us on Facebook or email info@swiftspringhollow.com and we will tell you what is actually available.